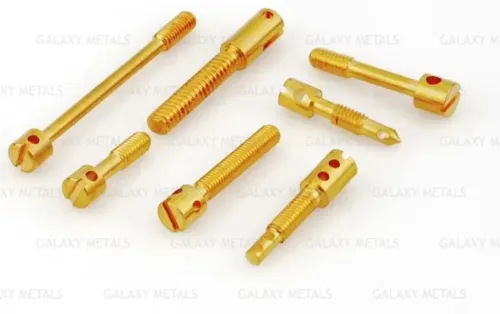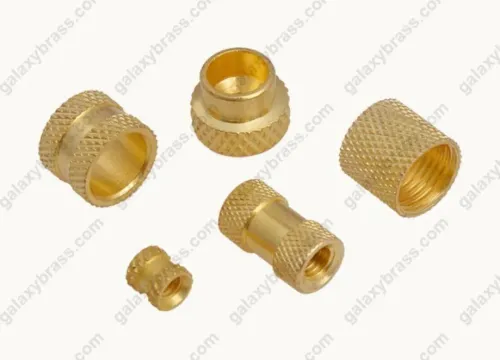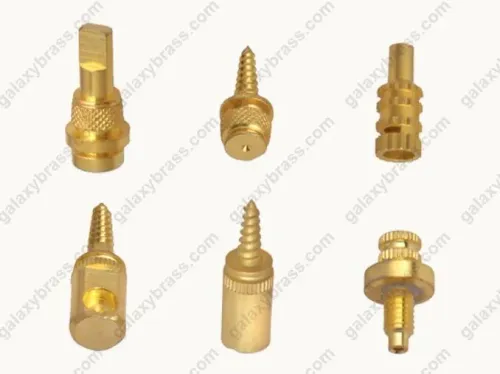
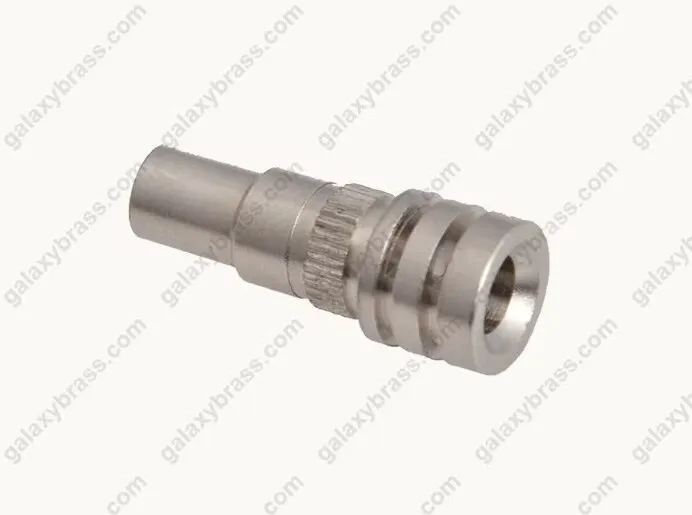
A turned automotive part begins with a controlled drawing and ends only after its threads, bores, sealing faces, burrs, coating and inspection records meet the intended function. By following the production route and the decisions behind each operation, you can compare suppliers, choose suitable brass and identify the checks that prevent a successful first sample from becoming a failed production lot.
Key takeaways
- Specify functional datums and critical fit tolerances before machining.
- Match CNC turning equipment to part geometry, production volume and material strength.
- Check thread class, surface finish, burrs and sealing diameters against the drawing.
- Audit material records, process controls and inspection data across the Jamnagar supply chain.
From drawing review to a finished turned part
A production-ready automotive component begins with a drawing review, not with a cutting tool. For precision turned auto components in Jamnagar, the manufacturer confirms the functional datums, critical fit features, thread class, surface-finish requirement and inspection method. ISO 2768 general tolerances cannot replace a specific tolerance on a sealing diameter, electrical-contact diameter or press-fit feature.
Lead restrictions must also be settled before selecting precision turned brass components; C36000 or CuZn39Pb3 may machine efficiently, but they are not automatically suitable for every vehicle programme.
- Review the drawing for material, revision status, datums, critical dimensions and acceptance criteria.
- Select brass bar to match machinability, strength, corrosion resistance and the customer’s lead limit.
- Set the collet, guide bush, tooling offsets and cutting data on a CNC turning centre or automatic lathe.
- Turn the outside diameter, shoulders and locating features, then drill or bore the required internal diameter.
- Cut the specified thread, pitch and relief; verify the thread with the named gauge or mating component.
- Produce grooves, chamfers or knurling without damaging a sealing land or contact surface.
- Part off, remove burrs and control cutoff deformation before washing away chips and coolant.
- Inspect outside diameter, bore diameter, thread size and pitch, shoulder length, runout and surface roughness before packing.
The final check must examine the part under its actual assembly conditions. Measure thin-wall sections for ovality and wall variation, then confirm sealing, insertion, crimp or electrical performance where the application requires it. A part that passes a caliper check can still fail through a damaged sealing face, high contact resistance or poor pull-out strength.
Choosing the machine for geometry, volume and strength
Use CNC turning for brass cnc turned components when the drawing contains several diameters, close shoulder locations, cross-holes, grooves or changing quantities. Choose an automatic screw machine for high-volume families of small, repeatable parts with simpler geometry; it reduces cycle time but is less flexible when features move between jobs.
| Option | Best fit | Strength and cost trade-off |
|---|---|---|
| CNC turning | Prototypes, varied batches, complex profiles and tight feature control | Flexible and accurate, but cycle cost rises on very large volumes |
| Automatic screw machine | Large repeat orders of small, repeatable turned parts | Fast and economical, but less suitable for long slender profiles or frequent design changes |
| Cold heading | Very high volumes of simple pins, rivets, bolts and axisymmetric blanks | Work-hardens the material and minimises scrap; tooling cost needs sufficient volume |
| Forging | High loads, impact, larger sections and near-net shapes | Produces a strong grain flow, but requires dies and leaves finishing operations |
| Machining from a forged blank | Parts needing forged strength plus precise bores, threads or shoulders | Costs more than near-net forging alone, while preserving critical dimensional control |
A CNC sliding-head or Swiss-type machine earns its place when the part is long and slender, has several close-diameter steps or needs drilling near the unsupported end. A supplier quoting bar stock must include facing, cutoff and secondary machining; oversized bar can hide substantial material cost.
Ask which process matches the annual quantity, unsupported length, load path and tolerance—not simply which machine is labelled “precision.”
Selecting brass and reading the dimensions that matter
Lead content must be settled before selecting a brass grade. For high-volume turning, C36000/CuZn39Pb3 or an equivalent free-machining grade gives fast cutting and clean chip breakage. Its lead content can conflict with a vehicle-program restriction or an application that demands low-lead or lead-free material.
RoHS is not blanket approval: it limits restricted substances in a defined product application, so confirm the customer’s declaration and test basis.
Resolve these requirements on the drawing and purchase specification:
- Mark functional datums and give individual tolerances for each critical outside diameter, bore diameter and shoulder length; ISO 2768 cannot control a sealing or press-fit feature.
- Specify the thread form and tolerance class, not only nominal diameter and pitch. Metric, UN, pipe and proprietary threads are not interchangeable.
- Set surface roughness and the inspection method for each sealing or electrical-contact feature.
- State runout or concentricity relative to its datum and identify any special characteristic.
Functional tolerances determine how the part is produced. A tight sealing diameter can require controlled bar stock, multiple finishing passes and dedicated gauging; a loose non-functional dimension does not justify that cost. Free-machining brass improves chip control and cycle time, while a restricted-lead grade can change tool life, burr formation and achievable tolerance.
Confirm the required strength, corrosion resistance and conductivity before approving a substitution for brass precision components.
Controlling threads, surfaces, burrs and automotive fit
A turned brass part earns approval when its dimensions, thread, surface and functional fit all match the drawing—not when it merely passes a caliper check. For precision turned brass components, define functional datums, critical diameters, thread class, surface roughness and inspection method; ISO 2768 general tolerances cannot control a sealing diameter or press-fit shoulder.
| Feature | Inspection or fit check | Failure caught |
|---|---|---|
| External or internal thread | GO/NO-GO thread gauges, pitch measurement and mating-part trial | Wrong pitch, tolerance class or incomplete thread |
| Sensor, valve or meter bore | Plug gauge, bore gauge and concentricity check | Binding, leakage or an off-centre passage |
| Bush, insert or pin diameter | Micrometer measurement plus representative press, slip or torque-fit test | Loose retention, cracking or excessive insertion force |
| Sealing surface | Roughness measurement and visual inspection under magnification | Leakage from tool marks, dents or chatter |
| Electrical contact | Continuity, contact resistance, crimp pull-out and insertion-force tests | High resistance, weak retention or poor terminal engagement |
Confirm whether the thread is metric, UN, pipe or proprietary; nominal diameter and pitch alone do not establish interchangeability. Inspect burrs at drilled holes, grooves, thread run-outs and shoulders because a remaining lip can cut a seal, obstruct a valve or prevent a pin from seating.
For brass CNC turned components, inspect coating thickness on significant surfaces before final fit checks. Nickel, tin or zinc can alter a small diameter, while plating porosity and oxidation can defeat an electrical contact. Wash, dry and recheck cleanliness before assembly trials.
Qualifying the complete Jamnagar supply chain
Approve repeat production only after the brass turned parts manufacturer proves control beyond its own turning department. Jamnagar’s supply chain can include bar stockists, forging or extrusion suppliers, plating shops, sorting contractors and packers, so qualify every operation that can alter the part.
1. Request a named process-flow diagram showing material receipt, turning, drilling, threading, deburring, washing, plating, sorting and packing. Identify each subcontractor and the record passed between operations.
2. Request the brass heat or batch certificate, grade designation, lead content and supplier traceability. Confirm that C36000/CuZn39Pb3 is permitted; do not substitute it for a low-lead or lead-free grade without written approval.
3. Request a first-off or PPAP-style dimensional report tied to the drawing revision. It should cover datums, critical diameters, bores, thread pitch and class, sealing lands, shoulders, runout, surface roughness and burr acceptance.
4. Request capability evidence for special characteristics, such as a sealing diameter, press-fit feature or electrical-contact diameter. A passing sample does not prove stable repeat production.
5. Request control-plan and inspection records showing gauge type, measurement frequency, calibration status and checks for ovality, wall thickness, cutoff deformation and sealing-face damage.
6. Request the change-control procedure, lot traceability, nonconformance records and retention period for inspection data. ISO 9001 certification alone cannot establish capability for your part.
Apply the same evidence test to Galaxy Metals: assess its controlled chain, not simply its final inspection certificate. Reject approval if a supplier cannot identify the material lot, drawing revision or subcontracted process behind a delivered sample.
Related products
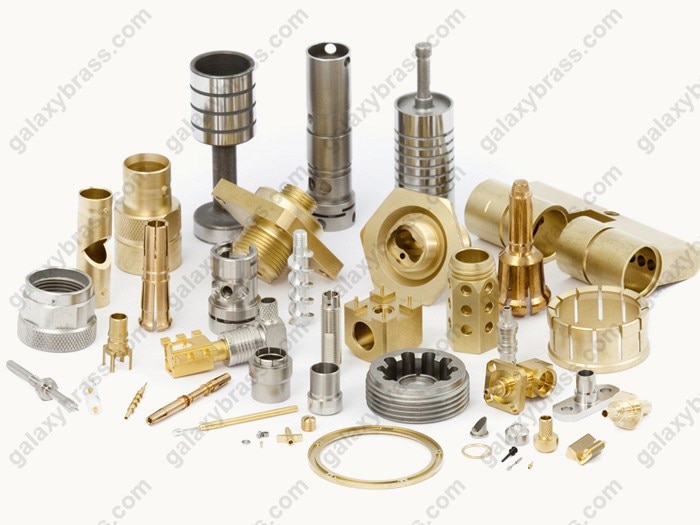 | We are highly reputed manufacturers and suppliers of Precision Components. View product → |
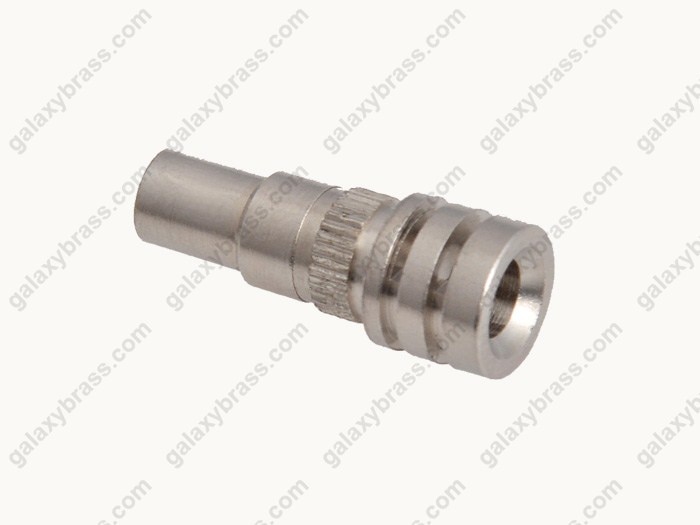 | Automobile Valve Components Precision Turned Auto Components Temperature sensors Brass Components Brass Inserts for Auto Plastics components Auto Meters Brass Components... View product → |
Frequently asked questions
What happens before machining a precision turned automotive component?
The manufacturer reviews functional datums, critical fit features, thread class, surface-finish requirements and inspection methods. ISO 2768 general tolerances do not replace specific tolerances for sealing, contact or press-fit diameters.
How do you choose a machine for turned automotive parts?
Choose equipment according to the component’s geometry, production volume and required material strength. The machine must hold the drawing’s tolerances while supporting the required cycle time and tooling.
Which dimensions and material details matter for brass precision components?
Confirm the brass grade, stock condition, functional diameters, thread dimensions, fits and specified surface finish. Review these against the application rather than relying on nominal dimensions alone.
How are threads, burrs and automotive fit controlled?
Inspect the thread class with the specified gauges, verify surface finish with the required measurement method, remove burrs without damaging edges and check sealing, electrical-contact or press-fit features against the drawing.
What should you qualify in a Jamnagar turned-parts supplier?
Review material traceability, drawing control, CNC process capability, inspection records, thread and finish checks, packing controls and the supplier’s ability to maintain consistent output across the complete supply chain.
Keywords